13312 Iron Horse WayHelotes, TX 78023 · $965,000
Schedule a showing
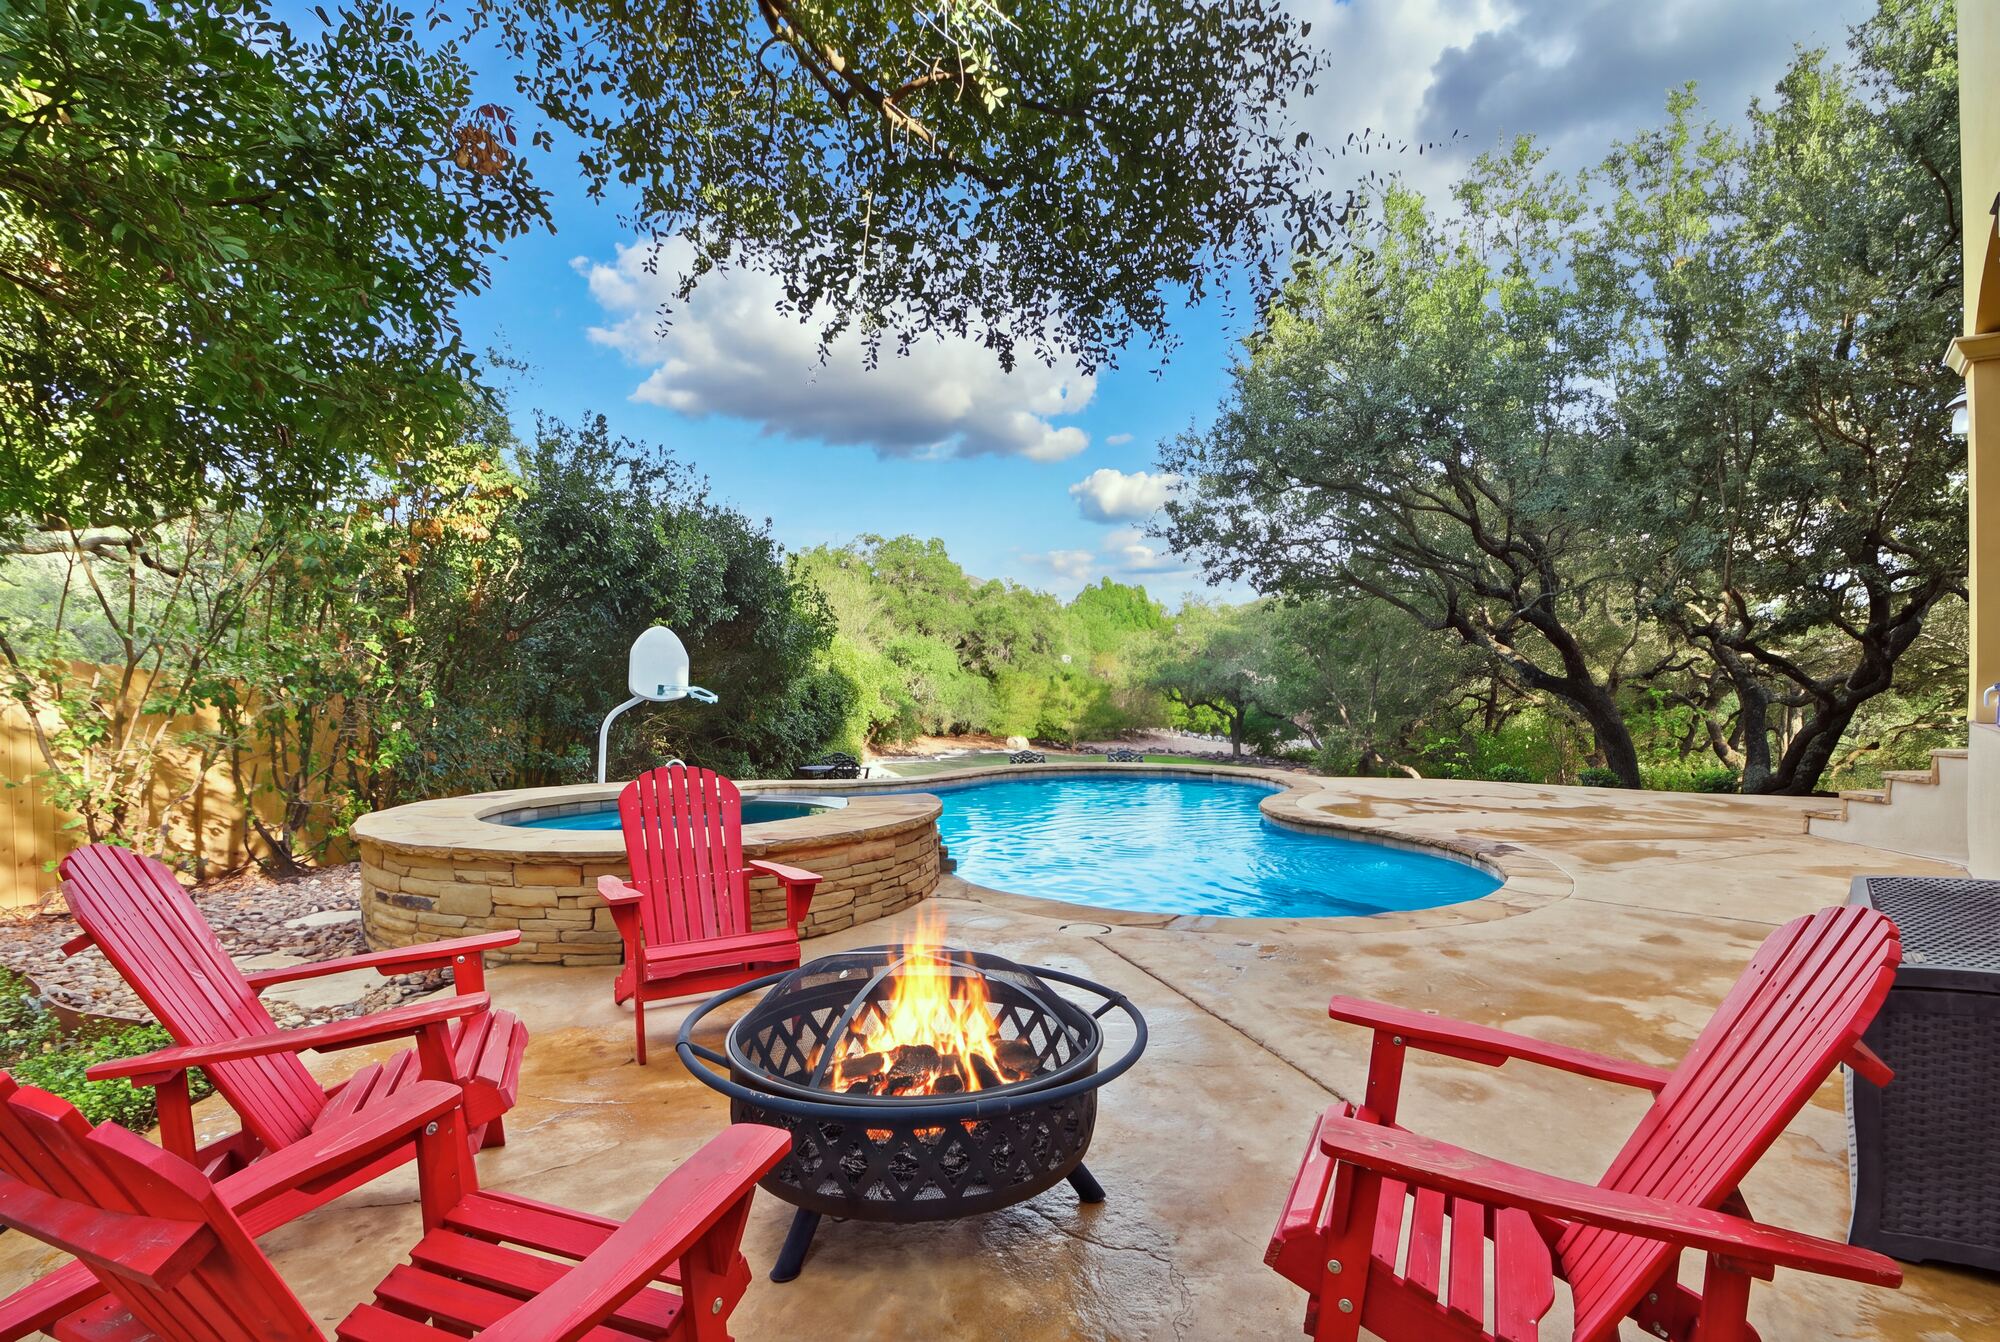
Backyard pool and raised spa on a stone deck, framed by mature trees
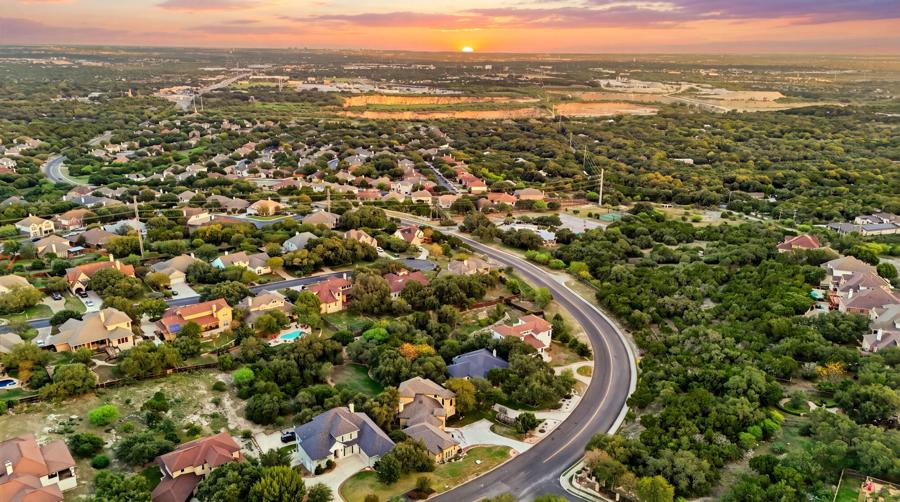
Iron Horse Canyon · Helotes, Texas

13312 Iron Horse Way

4 bedrooms3 baths3,622 sq ft0.78 acrePool and spa
Offered at$965,000

Open house Saturday, October 24 and Sunday, October 25, 1 to 3 pm

Prefer a private tour? Request a time
At a glance

The essentials

List price
$965,000
Bedrooms
4
Bathrooms
3
Living area
3,622square feet
Lot
0.78acre (34,096 sq ft)
Year built
2008
Garage
3 carwith mudroom entry
Schools
Northside ISDKuentz Elementary, Jefferson Jr High, O'Connor High

Square footage, lot size and year built per public records. Buyer and buyer's agent to verify all measurements and school zoning.

Why this home

Built around the backyard

Three things set this house apart. Here is what you will notice first when you walk through.

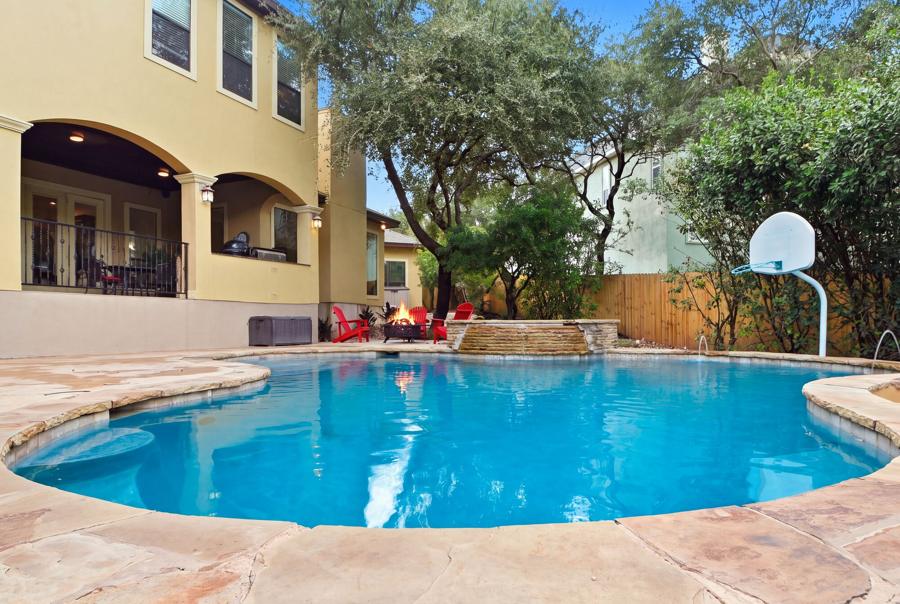
Pool and backyard with the rear of the home behind
Outside

A yard made for long evenings

The pool and raised spa sit on a big stone deck, with a wide lawn and mature trees across 0.78 acre. A covered patio holds the outdoor kitchen, so whoever is cooking stays with everyone else.

  • Pool and raised spa
  • Outdoor kitchen: gas grill, Primo ceramic grill, sink, beverage refrigerator
  • Covered patio and open lawn
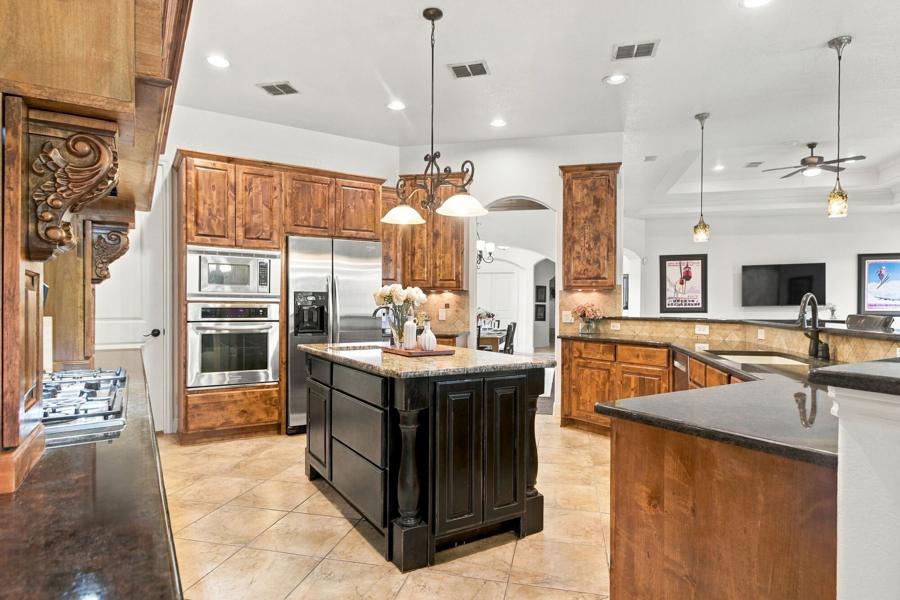
Kitchen with large island, bar seating and wood cabinetry
Inside

The kitchen stays in the conversation

The plan is open from the kitchen to the living room. A large island with bar seating faces an oversized living room with a floor to ceiling stone fireplace and big windows toward the yard.

  • Five burner gas cooktop and walk in pantry
  • Floor to ceiling stone fireplace
  • Hardwood and tile floors; interior repainted in 2025
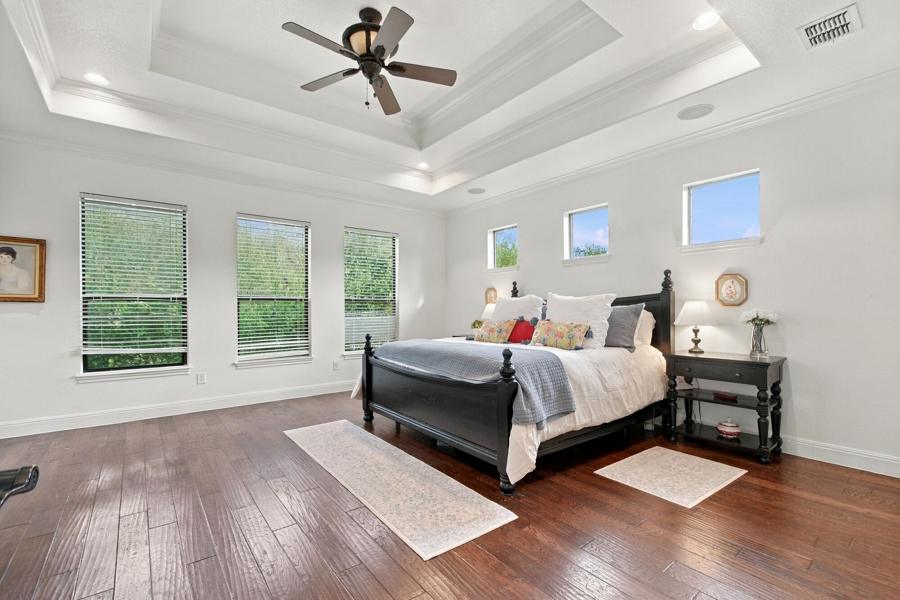
Primary bedroom with raised ceiling and hardwood floors
Layout

Space that sorts itself out

The primary suite sits apart from the rest of the house, with its own door to the backyard. A guest wing with a full bath, a dedicated office and the mudroom are all on the main level. Upstairs, two more bedrooms and a game room.

  • Primary suite: coffered ceiling, soaking tub, oversized walk in shower, two closets
  • Dedicated office on the main level
  • Game room upstairs
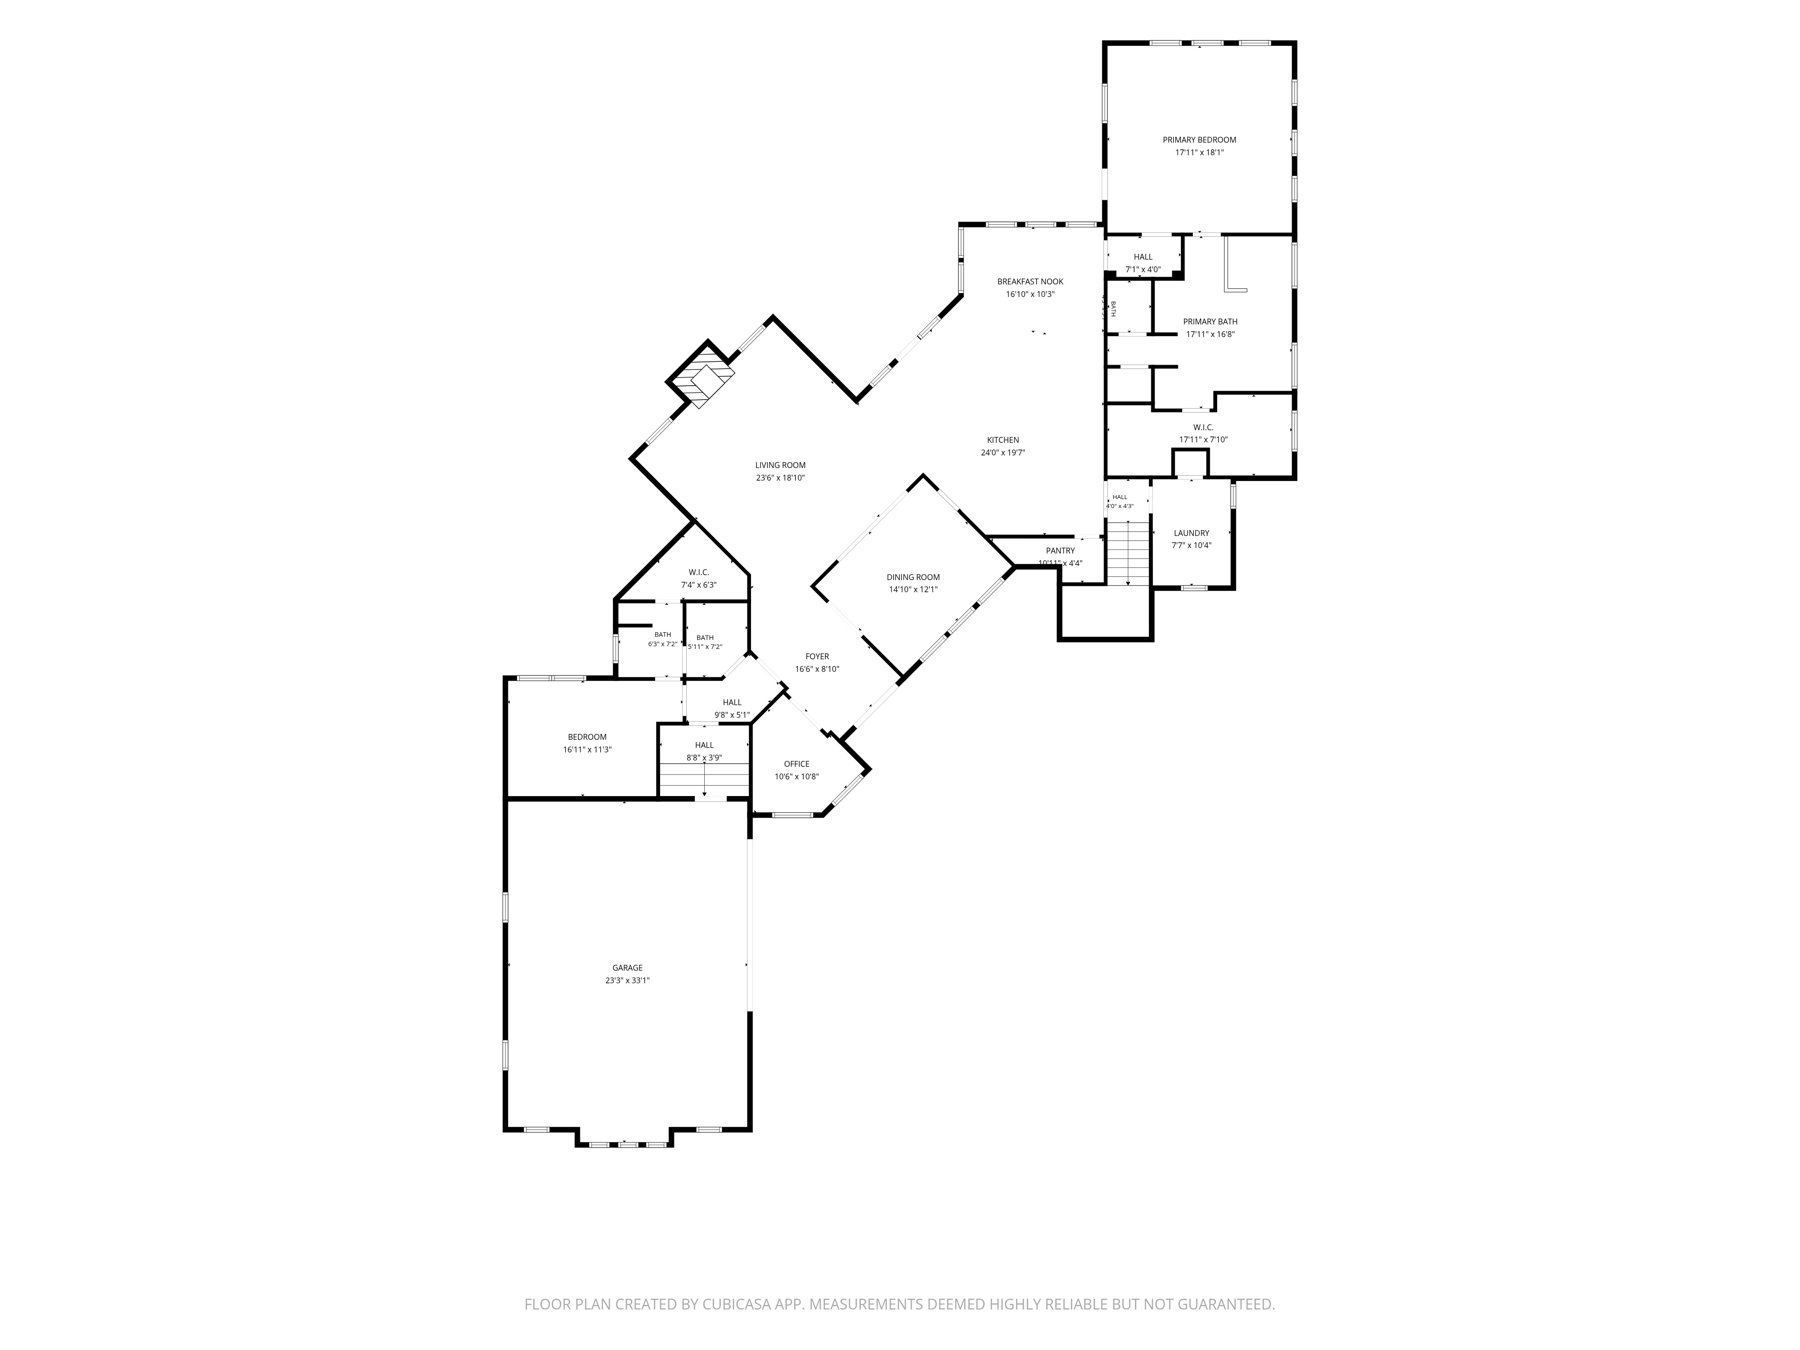
Floor plans

How it all fits together

Measured plans for both levels. Tap a plan to enlarge it.

Main level floor plan with room dimensions
Recent updates

The big systems are already done

As reported by the sellers. A full list is available at showings.

2026Electrical, plumbing and safety items from inspection addressed
2025Interior repainted: walls, trim, doors and ceilings
2024Garage door replaced; doors and trim repainted
2023All three HVAC systems replaced 2021 to 2023 (one Trane, two Lennox)
2016New roof after the 2016 hail storm
RecentBackyard landscaped; backyard gates and north side fencing replaced
Schedule a showing

See it in person

Pick a day and time that works, and Rob will confirm. Working with an agent? Your agent can reach Rob directly to set it up.

Open house: Saturday, October 24 and Sunday, October 25, 1 to 3 pm. No appointment needed.

Rob Lenza Keller Williams Heritage Texas Homeownership Group
Call or text210-361-5758
Emailrob@txhomeownership.com
Build your request

If a button does not open your phone or mail app, copy the number or address above and the request text, then send it from your own app.

Schedule a showing Call